
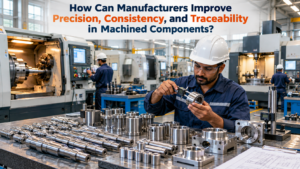
Modern industrial equipment depends on mechanical parts that must perform consistently from the first component in a production batch to the last. A shaft, bush, pin, sleeve, housing, spacer, or other machined part may appear simple, but its performance can depend on dimensional accuracy, material properties, surface characteristics, assembly fit, and manufacturing consistency.
This is why precision machined components have become increasingly important across industries such as railways, automotive, agricultural machinery, aerospace, defence, and general engineering.
However, producing an accurate component is only one part of the manufacturing challenge. Manufacturers also need to maintain consistency between batches and establish sufficient traceability to understand what was produced, how it was produced, and how it was inspected.
A reliable manufacturing system therefore combines engineering planning, CNC machining, VMC machining, process monitoring, inspection, documentation, and continuous improvement.
What Are Precision Machined Components?
Precision machined components are mechanical parts manufactured according to defined engineering specifications, including dimensions, tolerances, material requirements, surface characteristics, and other technical parameters.
Depending on the application, these components may include:
- Shafts
- Bushes
- Pins
- Sleeves
- Spacers
- Housings
- Mounting components
- Mechanical fittings
- Custom turned parts
- Machined assemblies
The manufacturing process can involve turning, milling, drilling, boring, threading, grinding, deburring, and other operations.
The objective is not simply to remove material from a metal blank. The objective is to consistently produce a component that satisfies the requirements of the engineering drawing and its intended application.
Why Is Manufacturing Consistency Important?
Imagine a production requirement involving hundreds or thousands of identical components.
If the first few components meet the required dimensions but later components gradually move outside the specified tolerance, the problem can affect assembly and production efficiency.
Manufacturing consistency helps reduce this risk.
Several factors influence consistency:
1. Machine condition
CNC and VMC equipment needs appropriate maintenance and process monitoring. Machine condition can influence dimensional stability and repeatability.
2. Tool condition
Cutting tools gradually experience wear. If tool wear is not monitored appropriately, dimensions and surface characteristics can change during production.
3. Process parameters
Cutting speed, feed rate, depth of cut, coolant conditions, tooling and workholding can all influence machining results.
4. Material condition
Material grade, hardness and consistency can influence machining behaviour.
5. Inspection practices
Regular inspection helps identify deviations before they become larger production problems.
For manufacturers of precision machined components, controlling these factors is essential for repeatable production.
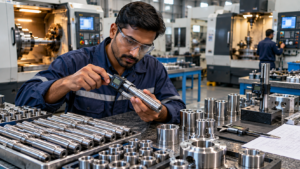
How CNC Machining Supports Precision Manufacturing
CNC machining allows manufacturers to control machining operations through programmed instructions.
A CNC turning machine can be used for cylindrical components such as shafts, pins, sleeves and bushes, while VMC equipment can support milling, drilling and other operations involving more complex geometries.
Modern CNC machining offers several advantages:
- Repeatable machining operations
- Controlled tool movement
- Consistent production processes
- Reduced dependence on repetitive manual operations
- Capability for complex component geometries
- Better production repeatability
But CNC equipment alone does not guarantee quality.
The quality of the final component also depends on programming, tooling, workholding, material selection, machine condition, operator expertise and inspection.
This is why successful precision manufacturing requires a combination of technology and engineering knowledge.
The Role of VMC Machining in Component Production
VMC machining is particularly useful when components require multiple machining operations from different directions.
A Vertical Machining Center can support processes such as:
- Milling
- Drilling
- Slotting
- Tapping
- Pocketing
- Contouring
- Hole machining
For manufacturers producing complex precision engineered components, VMC machining can help consolidate multiple operations and improve process control.
The exact machine configuration should be selected according to the component geometry, material, tolerances, production volume, and required operations.
Why Inspection Should Not Be Limited to the Final Stage
One common misconception in manufacturing is that quality inspection begins after machining is complete.
In practice, quality can be more effectively managed when inspection and process monitoring are integrated throughout production.
Depending on the component and specification, manufacturers may inspect:
- Critical dimensions
- Internal diameters
- External diameters
- Lengths
- Hole positions
- Surface characteristics
- Material properties
- Geometric requirements
- Assembly fit
Measurement equipment can include bore gauges, micrometers, vernier instruments, roughness testers, and other suitable inspection equipment.
Vaani Precision Industries states that its manufacturing approach includes in-process monitoring and dimensional and visual inspection, while its available measurement capabilities include equipment such as bore gauges and roughness testers. Vaani Industries.
The important principle is that inspection should be connected to the actual engineering requirements of the component.
How Traceability Improves Manufacturing Control
Traceability is another important element of modern precision component manufacturing.
Traceability means being able to connect a finished component or production batch with relevant manufacturing information.
Depending on the project, this may include information relating to:
- Raw material
- Material certification
- Production batch
- Machine or process
- Inspection results
- Measurement records
- Non-conformance information
- Final approval
- Dispatch documentation
Traceability becomes especially valuable when components are used in technically demanding applications.
If an issue is identified after production, traceable records can help manufacturers investigate the affected batch and understand where the problem may have originated.
This creates a more structured approach to quality management than simply inspecting the finished product.
Material Verification Is Also Important
A component can have excellent dimensions and still be unsuitable if the wrong material has been used.
Material verification can therefore be an important part of industrial component manufacturing.
Depending on the application and specification, manufacturers may need to verify:
- Material grade
- Chemical composition
- Hardness
- Mechanical properties
- Heat-treatment condition
- Material certification
Vaani Precision Industries describes material-integrity practices that include verification methods such as spectrometry to help prevent material mix-ups. Vaani Industries.
The specific verification method should always be selected according to the material, engineering specification and application.
From Engineering Drawing to Finished Component
Producing precision machined components generally begins long before the CNC machine starts cutting metal.
A typical workflow can include:
Step 1: Understanding the drawing
Engineers review dimensions, tolerances, material specifications, surface requirements and other technical information.
Step 2: Process planning
The appropriate machining sequence is determined.
Step 3: Material preparation
The specified material is sourced and prepared for production.
Step 4: Machine setup
Tooling, workholding, programs and machine parameters are established.
Step 5: Machining
The component undergoes the required CNC, VMC, grinding or other operations.
Step 6: In-process inspection
Critical dimensions are checked during production where appropriate.
Step 7: Final inspection
The completed component is inspected against the applicable requirements.
Step 8: Documentation and traceability
Relevant production and inspection information is maintained according to project requirements.
Step 9: Packaging and dispatch
Approved components are prepared for delivery while protecting their condition during handling and transportation.
This structured workflow helps connect engineering requirements with manufacturing execution.
How Manufacturers Can Reduce Variation Between Production Batches
Consistency becomes increasingly important as production volumes grow.
Several practices can help reduce variation.
Standardized Process Planning
A documented and repeatable manufacturing process reduces unnecessary differences between production runs.
Preventive Machine Maintenance
Regular maintenance can help keep equipment operating within expected performance conditions.
Tool-Life Management
Monitoring tool wear helps prevent gradual dimensional changes.
Operator Training
Experienced and properly trained personnel are essential for machine setup, inspection and process control.
In-Process Inspection
Checking critical characteristics during production can help identify problems earlier.
Final Quality Verification
Finished components should be checked against the applicable engineering requirements before approval.
Together, these practices can create a more stable manufacturing environment.
Choosing a Precision Manufacturing Partner
For businesses sourcing precision machined components, evaluating a supplier only on price can create unnecessary risks.
A more complete supplier evaluation can consider:
Manufacturing capability
Does the supplier have the appropriate CNC, VMC, grinding, fabrication and other equipment?
Quality capability
Does the supplier have suitable inspection instruments and documented quality practices?
Engineering understanding
Can the manufacturer interpret drawings and understand critical component requirements?
Production capacity
Can the supplier support the required quantity without compromising consistency?
Material control
How are materials verified and documented?
Traceability
Can production and inspection information be connected to batches or components where required?
Industry experience
Does the manufacturer understand the requirements of the intended application?
These questions can help procurement teams identify suitable CNC manufacturing companies in India and develop stronger long-term supplier relationships.
Precision Components for Demanding Industries
Different industries place different requirements on machined components.
Railway
Railway systems require components that can operate reliably under repeated loads, vibration and demanding operating environments.
Automotive
Automotive components often require repeatable dimensions and reliable assembly performance across high-volume production.
Agricultural Machinery
Tractors and agricultural equipment operate under demanding mechanical conditions, making robust and consistently manufactured components important.
Aerospace and Defence
These applications can involve stringent engineering, material, inspection and documentation requirements.
General Engineering
Industrial machinery and equipment manufacturers also depend on reliable shafts, bushes, pins, sleeves, housings and other mechanical components.
Vaani Precision Industries describes its manufacturing capabilities as serving railway, defence, aerospace, automotive, agricultural and other industrial applications through precision machining and fabrication. Vaani Industries.
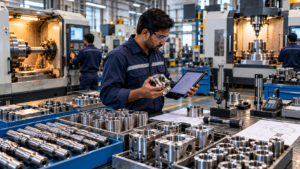
How Digital Manufacturing Can Improve Traceability
Manufacturing is becoming increasingly connected.
Digital systems can help production teams record and analyze information related to:
- Production quantities
- Machine operation
- Inspection results
- Tool usage
- Batch information
- Production status
- Non-conformances
The purpose is not simply to collect more data.
The real objective is to turn production information into useful insights that can improve decision-making.
For example, if inspection data shows that a particular dimension is gradually moving toward its tolerance limit, the production team can investigate the process before a larger number of components are affected.
This approach supports continuous improvement.
The Importance of Continuous Improvement
No manufacturing process should remain static.
Customer requirements, materials, machines, technologies and production volumes can change over time.
A continuous-improvement approach can involve:
Measure → Analyze → Improve → Standardize → Monitor
Manufacturers can use production and inspection information to identify recurring issues and improve the process.
This can contribute to:
- Better consistency
- Reduced rejection
- Improved productivity
- Better resource utilization
- More predictable production
- Stronger customer confidence
For companies producing precision machined components, continuous improvement is particularly valuable because even small process changes can influence dimensional and functional performance.
Vaani Precision Industries and Precision Manufacturing
Vaani Precision Industries focuses on precision machining and medium fabrication for industrial requirements.
Its website describes CNC and VMC machining capabilities, manufacturing infrastructure, inspection practices and applications across railway, defence, aerospace and other industrial sectors. Vaani Industries.
The company’s manufacturing approach combines machining technology, engineering expertise and quality-focused processes to support customized production requirements.
For organizations sourcing precision machined components, the combination of manufacturing capability, inspection, material verification and technical communication can be an important part of building a dependable supplier relationship.
Conclusion
Manufacturing accurate components is only one part of modern precision engineering.
To produce reliable precision machined components consistently, manufacturers need to control the complete process—from engineering drawing and material verification to machining, inspection, documentation and continuous improvement.
CNC and VMC technologies provide the foundation for controlled machining, while skilled engineers, appropriate measurement systems and structured quality practices help maintain consistency.
At the same time, traceability provides manufacturers with greater visibility into production history and supports more effective investigation when problems occur.
As railway, automotive, agricultural, aerospace, defence and industrial equipment manufacturers continue to demand higher levels of reliability, suppliers that combine precision, consistency, quality control and traceability will remain important partners in modern manufacturing.
For Vaani Precision Industries, these principles form part of its approach to precision machining and customized industrial component manufacturing.