
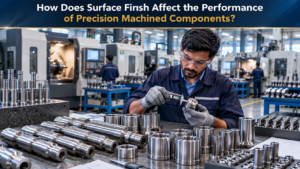
When discussing manufactured components, dimensional accuracy usually receives significant attention. Engineers carefully consider diameter, length, hole size, geometric tolerances, and material specifications. However, another characteristic can have an equally important effect on how a component performs: its surface condition.
The condition of a machined surface can influence how two components interact, how much friction occurs, how lubrication behaves, and how effectively a component fits into an assembly.
For precision machined components, surface characteristics therefore need to be considered as part of the overall manufacturing process rather than as a cosmetic feature.
A suitable surface does not necessarily mean that the component should have the smoothest possible finish. Instead, the required finish should correspond to the component’s function, material, operating environment, and assembly requirements.
Understanding this relationship can help manufacturers and engineering teams make better decisions when designing, producing, inspecting, and sourcing machined parts.
What Is Surface Finish?
Surface finish describes the characteristics of a manufactured surface after a machining or finishing operation.
Even a surface that appears smooth to the human eye contains very small irregularities. These irregularities are created by the interaction between the cutting tool, workpiece material, machining parameters, machine condition, and finishing process.
Surface characteristics can be evaluated using appropriate measurement methods and equipment.
In engineering applications, surface requirements may be specified on technical drawings or manufacturing documentation according to the intended function of the component.
The important point is that surface finish is a functional manufacturing characteristic.
Why Surface Condition Matters
A component may have the correct dimensions and still experience performance problems if its surface characteristics are unsuitable for its application.
Surface condition can influence:
- Friction between mating components
- Wear
- Lubrication
- Sealing
- Assembly
- Contact between surfaces
- Corrosion behaviour
- Fatigue performance in certain applications
The importance of each factor depends on the component.
For example, a rotating shaft interacting with another mechanical element may have different surface requirements from a simple structural spacer.
This is why surface requirements should be established based on the actual application.
1. Friction and Component Movement
Friction occurs when two surfaces interact with relative movement.
The microscopic characteristics of those surfaces can influence how the components behave during operation.
If a surface is inappropriate for its application, friction may increase, potentially affecting efficiency, temperature generation, and component wear.
This becomes particularly relevant for rotating and sliding components.
Shafts, sleeves, bushes, pins, and other mechanical parts may interact continuously with mating surfaces.
In these applications, controlling the surface characteristics can contribute to predictable mechanical behaviour.
However, the relationship between smoothness and friction is not always straightforward.
A smoother surface is not automatically the correct choice for every application.
Lubrication, material combination, contact pressure, speed, temperature, and operating environment must also be considered.
2. Wear and Service Life
Repeated mechanical contact can gradually cause wear.
When two components move against each other, their surfaces experience mechanical interaction. Surface irregularities, material properties, lubrication, and operating conditions can all influence this process.
Appropriate surface characteristics can help support the intended operating behaviour of a component.
For manufacturers producing precision machined components, understanding the relationship between machining and application is therefore important.
The goal is not simply to create an attractive-looking surface.
The objective is to produce a surface appropriate for the component’s intended mechanical function.
3. Sealing Performance
Surface characteristics can also be important when components form part of a sealing system.
A surface that interacts with a seal may need to meet specific engineering requirements.
If the surface is too rough, it may affect sealing behaviour or accelerate wear of the mating element.
If it is unnecessarily smooth, the result may not always provide additional functional benefits.
The appropriate requirement depends on the sealing technology, materials, operating pressure, temperature, movement, and other application conditions.
For this reason, manufacturers should follow the engineering specification rather than applying the same surface requirement to every component.
4. Assembly and Component Fit
Manufactured components frequently need to fit together with other parts.
A shaft may need to work with a bush.
A pin may need to locate another component.
A sleeve may need to fit within a housing.
In each case, the relationship between dimensions and surface characteristics can affect assembly.
A component that meets its dimensional requirement but has an unsuitable surface condition may not behave as expected during assembly or operation.
This illustrates why dimensional inspection and surface evaluation should be considered together when required by the application.
5. The Role of CNC Machining
Modern CNC machining provides manufacturers with controlled processes for producing a wide range of mechanical components.
CNC turning is commonly used for cylindrical components, while machining centers can produce components involving milling, drilling, pockets, slots, and other geometric features.
Several process variables can influence the resulting surface.
These may include:
- Cutting speed
- Feed rate
- Depth of cut
- Tool geometry
- Tool condition
- Workpiece material
- Machine condition
- Workholding
- Coolant or cutting-fluid conditions
- Finishing operations
The relationship between these variables means that surface quality is not determined by the machine alone.
A capable machine still requires appropriate process planning, tooling, programming, setup, and inspection.
Tool Condition and Surface Quality
Cutting tools gradually experience wear during production.
As the cutting edge changes, the resulting surface may also change.
For repeated production, monitoring tool condition can therefore be important.
A process that produces an acceptable surface at the beginning of a production batch may behave differently after extended tool use.
Manufacturers can establish suitable tool-change procedures and inspection intervals based on the material, operation, production volume, and required specifications.
This is one reason process monitoring is important for consistent manufacturing.
Material Selection Also Matters
Different materials behave differently during machining.
Material hardness, composition, machinability, thermal characteristics, and mechanical properties can influence the machining process.
A machining strategy that works effectively for one material may not produce identical results with another.
Therefore, achieving the required surface condition may involve selecting appropriate tooling and machining parameters for the specific material.
Material control and manufacturing process control work together.
The Importance of Inspection
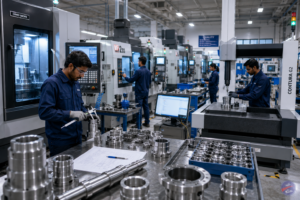
Quality control in manufacturing helps determine whether finished components meet their specified requirements.
Depending on the component and its requirements, inspection may include dimensional measurements and surface evaluation.
Common inspection equipment can include:
- Micrometers
- Vernier calipers
- Gauges
- Height gauges
- Digital measuring equipment
- Surface measurement equipment
- Coordinate measuring systems where appropriate
Not every component requires the same inspection method.
Inspection requirements should correspond to the engineering drawing, customer specification, component function, and applicable manufacturing requirements.
Measuring Surface Characteristics
Surface measurement provides quantitative information about the condition of a machined surface.
Instead of relying only on visual inspection, appropriate measurement equipment can help determine whether a surface meets its specified requirement.
This can be particularly important when a component has functional surfaces that interact with:
- Bearings
- Seals
- Bushes
- Shafts
- Sliding elements
- Mating components
Visual inspection remains useful for identifying obvious defects, but it cannot replace quantitative measurement when a specific surface requirement has been established.
Surface Finish and Different Industrial Applications
Surface requirements vary according to application.
Automotive Components
Automotive assemblies often contain numerous interacting mechanical components.
Shafts, bushes, pins, sleeves, and other machined parts may need controlled surfaces because they interact with other components during operation.
Consistency between batches can also be important for assembly and production processes.
Railway Components
Railway applications can involve components operating under repeated mechanical loads and demanding environmental conditions.
Manufacturing requirements can therefore include appropriate dimensions, materials, surface characteristics, and inspection procedures.
Agricultural Machinery
Agricultural equipment operates in environments that may include dust, moisture, vibration, and repeated mechanical movement.
Component surfaces may need to support reliable interaction with mating parts under these conditions.
Aerospace and Defence Applications
Some aerospace and defence applications involve tightly controlled engineering requirements.
Manufacturing processes may therefore require documented specifications, appropriate inspection, material controls, and controlled machining processes.
Surface characteristics can form one part of the overall component specification.
Can a Smoother Surface Always Improve Performance?
Not necessarily.
This is an important point when discussing surface finish.
It may seem logical that making a surface increasingly smooth would always improve a component.
In reality, the correct surface requirement depends on the application.
A component may require a particular surface range rather than the lowest possible roughness.
Producing an unnecessarily fine surface can also add manufacturing time or require additional finishing operations without providing a corresponding functional benefit.
Engineering requirements should therefore determine the target.
The goal is not maximum smoothness. The goal is the appropriate surface for the application.
How Manufacturers Can Maintain Consistent Surface Quality
Maintaining consistency requires attention throughout production.
Some useful practices include:
1. Use appropriate tooling
Tool geometry and tool material should be suitable for the operation and workpiece material.
2. Monitor tool wear
Changes in tool condition can affect the resulting surface.
3. Maintain machines
Machine condition can influence positioning, vibration, stability, and machining performance.
4. Control machining parameters
Appropriate cutting parameters can help establish repeatable manufacturing conditions.
5. Standardize setups
Consistent workholding and setup procedures can reduce unnecessary process variation.
6. Inspect during production
Periodic inspection can help identify changes before they affect a larger quantity of components.
7. Maintain production records
Documented production and inspection information can support traceability and process improvement.
Surface Finish Should Be Considered During Design
Surface requirements should ideally be considered during component design rather than added at the end of production planning.
Engineers can identify which surfaces are functionally important and establish suitable requirements.
This helps manufacturers understand:
- Which surfaces require tighter control
- Which areas require standard machining
- Which surfaces need additional finishing
- Which characteristics require inspection
- Which processes may be appropriate
Early communication between design, manufacturing, quality, and procurement teams can help avoid unnecessary manufacturing complexity.
Vaani Precision Industries and Precision Manufacturing
Vaani Precision Industries focuses on precision engineering and manufacturing for industrial applications.
The manufacturing environment involves CNC and VMC machining, component production, inspection, and attention to dimensional consistency.
Components such as shafts, bushes, pins, sleeves, spacers, and other mechanical parts can require different manufacturing approaches depending on their intended application.
A process-oriented approach is important because component quality depends on more than the final measurement.
Material selection, machine setup, tooling, machining parameters, inspection, and production consistency can all contribute to the finished result.
For customers sourcing precision machined components, understanding these manufacturing factors can help create clearer communication between engineering and manufacturing teams.
Final Thoughts
Surface condition is an important part of precision manufacturing because it can influence friction, wear, sealing, assembly, and mechanical interaction.
However, there is no universal surface requirement that applies to every component.
The correct specification depends on the component’s function, materials, mating surfaces, operating conditions, and engineering requirements.
Modern CNC machining provides controlled manufacturing processes, but consistent results also depend on tooling, machine condition, process parameters, workholding, material, and inspection.
Ultimately, effective quality control in manufacturing connects these elements by ensuring that the finished component is evaluated against the requirements established for its intended application.
For manufacturers and buyers alike, the key principle is simple:
A good surface finish is not necessarily the smoothest surface—it is the surface that is appropriate for the job.