
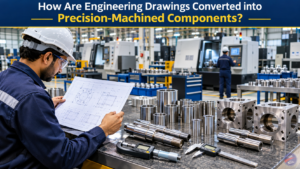
In modern manufacturing, a finished metal component is the result of much more than cutting and shaping raw material. Behind every precision-machined shaft, bush, sleeve, pin, or mechanical housing is a sequence of engineering decisions, production activities, and inspection processes.
For industrial buyers, understanding this journey is important because the quality of a finished component depends on how effectively each manufacturing stage is planned and executed.
A customer may provide a technical drawing with dimensions, tolerances, material specifications, and surface requirements. However, converting that drawing into a physical component requires careful interpretation, suitable machining processes, appropriate tooling, and dimensional verification.
This article explores the different stages involved in converting an engineering drawing into a finished precision-machined component.
1. Understanding the Customer’s Engineering Drawing
The manufacturing process begins with understanding the technical drawing supplied by the customer.
An engineering drawing communicates the component’s physical dimensions, geometry, manufacturing requirements, and functional specifications. It acts as the reference throughout production.
Before machining begins, the manufacturing team needs to review several important details:
- Overall dimensions and component geometry
- Material grade and specifications
- Dimensional tolerances
- Surface finish requirements
- Hole positions and thread specifications
- Critical mating dimensions
- Special manufacturing or inspection instructions
A small misunderstanding in a drawing can create problems later in production. For example, an incorrectly interpreted hole position or diameter tolerance may affect the component’s assembly and performance.
When information is unclear, technical clarification should be obtained before proceeding with production.
2. Selecting the Appropriate Raw Material
After understanding the drawing, the next step is identifying the material required for manufacturing.
Material selection influences the component’s strength, durability, machinability, and suitability for its intended application.
Depending on the customer’s specifications, precision-machined components may be produced using different grades of steel and other engineering materials.
The selection process should consider:
Mechanical properties: The material must meet the required strength, hardness, and other application-related properties.
Machinability: Different materials respond differently to cutting tools and machining operations.
Material dimensions: The starting stock should be suitable for the component’s required geometry and machining allowance.
Material verification: Material documentation and testing may be required according to customer specifications.
Selecting an appropriate material helps establish a reliable starting point for the manufacturing process.
3. Planning the Manufacturing Route
Once the drawing and material requirements are understood, the manufacturing route can be planned.
A manufacturing route is the sequence of operations required to transform raw material into the finished component.
For example, producing a cylindrical shaft may involve:
- Raw material cutting
- Initial facing and turning
- Diameter machining
- Groove or thread operations, if specified
- Finishing operations
- Dimensional inspection
A component with holes, slots, or more complex geometries may require additional milling or drilling operations.
The manufacturing sequence depends on the component design, required tolerances, material, machine capabilities, and production quantity.
Careful process planning helps manufacturers identify suitable machines, tools, fixtures, and inspection methods before production starts.
4. CNC Turning: Producing Cylindrical Features
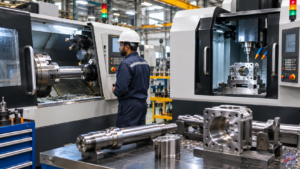
CNC turning is commonly used to manufacture components with cylindrical or rotational geometry.
During turning, the workpiece rotates while a cutting tool removes material to achieve the required shape and dimensions.
Typical examples include:
- Shafts
- Pins
- Bushes
- Sleeves
- Spacers
- Cylindrical housings
CNC turning can produce features such as external diameters, internal bores, grooves, shoulders, and threads, depending on the machine and tooling configuration.
The machining program, cutting parameters, tool condition, and workholding arrangement all influence the result.
For components with critical diameters or mating surfaces, dimensional checks may be carried out during or after machining to verify conformity with the drawing.
5. VMC Machining: Producing Complex Features
Some components require features that cannot be completed through turning alone.
Vertical Machining Centres (VMCs) are used for operations such as milling, drilling, tapping, and machining flat or complex surfaces.
Typical VMC applications include:
- Mounting holes
- Slots and pockets
- Flat surfaces
- Drilled patterns
- Mechanical housings
- Components with multiple machined faces
A component may require both CNC turning and VMC machining. In such cases, the manufacturing route needs to account for how the component will be positioned and secured during each operation.
Correct fixture selection and workpiece alignment are important for achieving the required dimensional relationships between different features.
6. Tooling and Machine Setup
Even when a machining program is prepared correctly, the production setup plays an important role in the manufacturing result.
Before machining begins, operators need to prepare the machine, select suitable cutting tools, establish workholding arrangements, and verify relevant machine settings.
Important setup considerations include:
- Tool selection and tool condition
- Workpiece clamping
- Tool offsets
- Workpiece positioning
- Program verification
- Cutting parameters
- Machine condition
An unsuitable setup may lead to dimensional variation, poor surface finish, tool damage, or unnecessary production interruptions.
For this reason, the first component produced after setup should be checked carefully against the drawing before proceeding with the remaining batch.
7. First-Piece Inspection Before Batch Production
First-piece inspection is an important production checkpoint.
Rather than manufacturing an entire batch without verification, manufacturers can inspect an initial component to determine whether the machining process is producing the required dimensions.
Depending on the drawing, the inspection may include:
- Overall length
- External diameter
- Internal diameter
- Hole position
- Thread dimensions
- Surface finish
- Other critical features
If a measurement falls outside the specified tolerance, the cause should be investigated before continuing production.
This may involve checking tool offsets, workpiece positioning, tool condition, machine settings, or drawing interpretation.
First-piece verification helps identify potential process issues at an early stage.
8. In-Process Inspection and Dimensional Monitoring
Inspection should not always be limited to the beginning and end of production.
During machining, dimensions can change because of tool wear, temperature variations, workholding conditions, and other process factors.
In-process inspection helps manufacturers monitor important characteristics while production is underway.
Common measurement instruments include:
- Digital vernier calipers
- Outside micrometers
- Bore gauges
- Height gauges
- Dial indicators
- Surface roughness testers
The choice of instrument depends on the feature being measured and the required measurement accuracy.
For example, an outside micrometer may be suitable for checking a shaft diameter, while a bore gauge may be used for internal diameter measurements.
Inspection frequency should be established according to the component’s criticality, production process, and customer requirements.
9. Finishing Operations and Surface Condition
Once the primary machining operations are completed, certain components may require additional finishing processes.
These operations depend on the drawing and the component’s intended application.
Possible finishing activities include:
- Cylindrical grinding
- Deburring
- Edge finishing
- Surface cleaning
- Other specified finishing treatments
Grinding may be used when particular dimensional or surface requirements call for it.
Deburring is important because machining can leave sharp edges or unwanted material around holes and machined features.
Finishing requirements should be considered carefully because the final surface condition can influence fit, movement, assembly, and component usability.
10. Final Inspection Against the Drawing
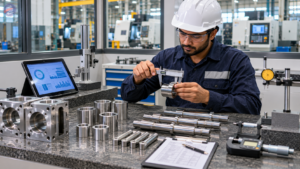
After machining and finishing, the component undergoes final verification according to the applicable inspection requirements.
The objective is to confirm that the finished part matches the approved engineering drawing and customer specifications.
The inspection process may cover:
Dimensional conformity: Critical measurements are checked against the specified tolerances.
Visual condition: The component is examined for visible defects, unwanted burrs, or surface irregularities.
Material requirements: Material verification is carried out where required.
Surface characteristics: Specified surface finish requirements are checked using appropriate instruments.
Documentation: Inspection observations and results are recorded according to the applicable quality procedure.
The inspection method should be suitable for the component’s geometry and the characteristics being verified.
11. Why Manufacturing Documentation Matters
Manufacturing documentation helps maintain communication between production, inspection, and customer-facing teams.
Depending on the project requirements, records may include:
- Approved engineering drawings
- Material details
- Production instructions
- Inspection reports
- Measurement records
- Non-conformance observations
- Approved process changes
Such records help provide clarity about what was manufactured, which requirements were checked, and whether any deviations were identified.
Documentation requirements vary between customers and industries, so they should be agreed upon before production begins.
12. The Importance of an Integrated Manufacturing Process
A precision component is not produced through one isolated operation. Its final characteristics are influenced by the combined performance of drawing interpretation, material selection, process planning, machining, finishing, and inspection.
If one stage is overlooked, the resulting component may fail to meet its intended requirements.
This is why manufacturers need to consider the complete production route rather than focusing only on machine capability.
For industrial buyers, evaluating a manufacturing partner should therefore involve understanding its equipment, production processes, inspection arrangements, and ability to work according to customer drawings.
13. Precision Component Manufacturing at Vaani Precision Industries
Vaani Precision Industries is an Indian precision engineering and manufacturing company specialising in customised precision-machined components and medium fabrication.
Its manufacturing capabilities include CNC turning, VMC machining, grinding, cutting, and fabrication-related processes.
The company serves industrial applications across sectors such as railways, automotive, agriculture, defence, aerospace, and general engineering.
For custom manufacturing requirements, clear engineering drawings and agreed technical specifications provide the foundation for evaluating the appropriate production process.
You can explore the company’s CNC and VMC machining capabilities and precision component manufacturing services for further information.
Conclusion
The journey from an engineering drawing to a finished precision-machined component involves several connected stages.
Drawing interpretation establishes the requirements. Material selection determines the starting point. Process planning identifies the manufacturing route. CNC turning and VMC machining create the required geometry. Finishing operations and inspection help verify the final component.
Each stage contributes to the overall manufacturing result.
For industrial buyers and engineering teams, understanding this process makes it easier to evaluate suppliers, communicate technical requirements, and plan custom component production.
Ultimately, precision manufacturing is not just about operating advanced machinery. It is about managing the complete journey from engineering specifications to a finished component that meets its intended requirements.